03 August, 2026Proposal for Interior Design

AddeoResidence

920 Cole Drive
KAELA DOZÉDESIGN INTERNATIONAL
Presented By
Scroll

Design.Push Boundaries.Solve Problems.

Our Mission Defined:

Design

Everything we do is rooted in great design. We are drawn to projects that have interesting challenges and design opportunities, and don’t limit ourselves to specific project types; markets, industries or sectors; or clients types.

Push Boundaries

We constantly look for new ways of doing things and new solutions to tomorrow’s challenges. We integrate technology to work better, smarter, and faster all to further great design.

Solve Problems

Whether a 5,000-square-foot expansion or a 2,000,000-square-foot development, our work overcomes our clients’ toughest challenges and propels their business goals forward, whatever they may be.

KAELA DOZÉDESIGN INTERNATIONAL

August 03, 2026

Gina M. Addeo
President & CEO
ADCO Electrical Corporation
201 Edward Curry Ave,
Staten Island, NY 10314

sent via email to GAddeo@ADCOonline.com

RE: Proposal for Interior Design 920 Cole Drive

Dear Gina M. Addeo and team,

It was a pleasure talking with you last week, and I appreciate the time you took to walk me through the extensive work already accomplished. Your project is truly exciting, and while fulfilling the unknown gaps may appear challenging, I am confident that our team can provide the crucial support needed to bring it to successful completion. Problem-solving is what I do best, and I’ll give my best every step of the way. Our smart integration and rendering capabilities can showcase each unique design, potentially speeding up the decision-making and coordination process.

Following our discussion, I’ve carefully reviewed the drawings and prepared the enclosed proposal. Our team, led by me, is ready to begin the interior package for pricing, filing, and construction.

Thank you for considering us as your partner in bringing this condo building to life.

Kind regards,

Kaela Dozé

Kaela Dozé
President

01
About KDDI

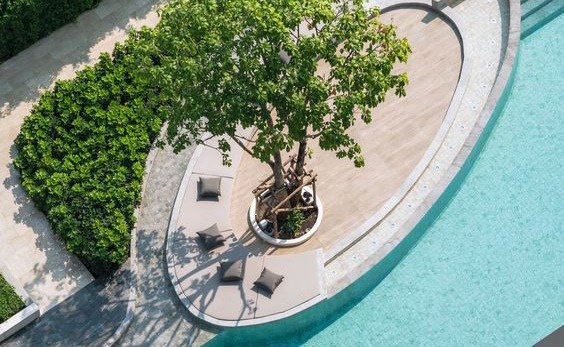
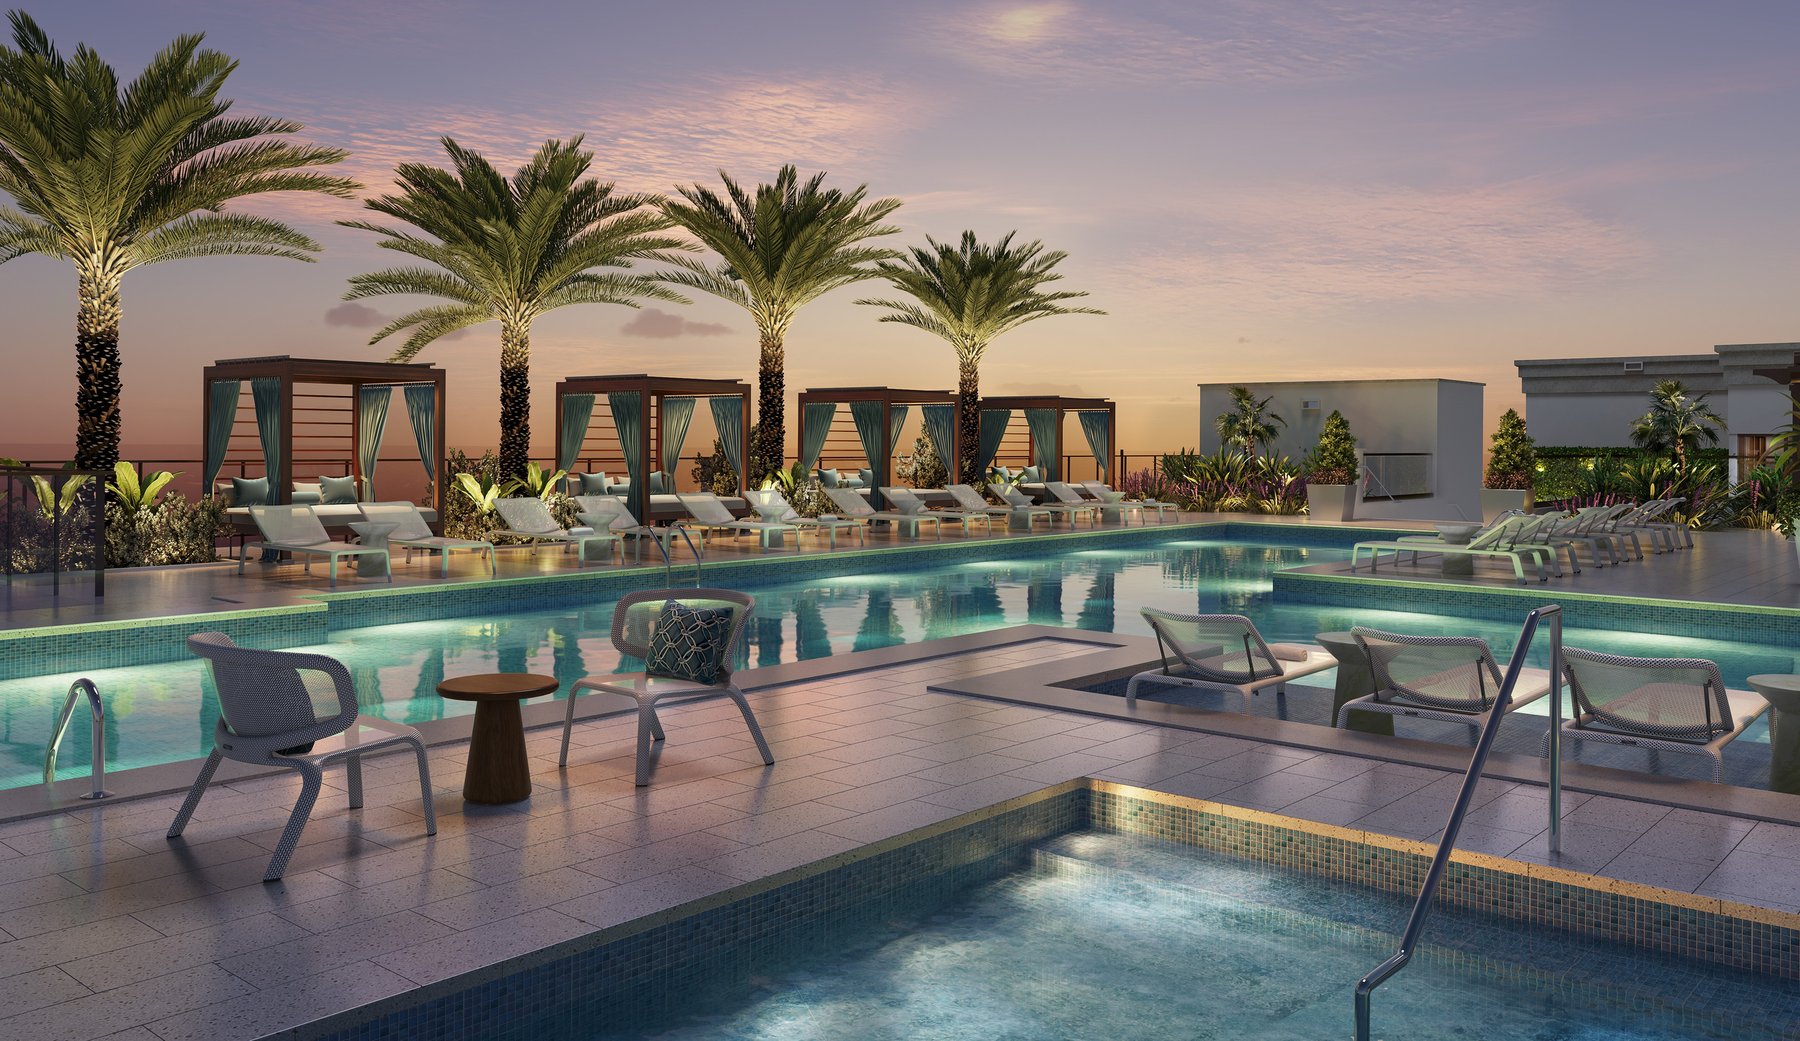
Aerial view of a curved resort pool deck Rooftop pool at dusk with palms and cabanas
A Brief Overview

Balancing Old & New, Experience & Innovation

KDDI complements its 15 years of expertise with a contemporary entrepreneurial spirit and technological skill for clients in the residential, commercial, education, financial and professional services, retail, sports, and tech and media sectors.

We trace our roots back to 2012, when we first started in Beaverton, Oregon. Since then, we have expanded our knowledge by designing in 5 states and proudly work with clients from a diverse range of industries both domestically and internationally.

Our designers draw upon our deep values and couple it with leading-edge ideas, best-in-practice methodologies, and individual expertise to produce the dynamic and innovative work we are known for today.

What Drives Us

We may be designers by trade, but that’s not the only box we fit into. We’re true partners to our clients, dedicated to their projects as if they were our own. We propel business goals forward through the built environment each and every day.

Our Practice Areas

We are designers at our core. We carefully craft built environments to further each client’s personal and business goals through the combination of these disciplines.

Architecture

Whether a new building or a renovation of an existing structure, we create architecture that adds value. We balance crafting a unique identity while carefully integrating each project into its surroundings.

Interiors

We introduce creativity to spaces from the multi-disciplined backgrounds of our team. We craft solutions unique to each client, reinforcing their goals, identity, and culture throughout their new space.

Planning

We help clients prepare for the future. We interpret their needs and layer their vision for the future. We aim to support our clients’ high performing businesses, from interiors to buildings, to campuses, stores, and beyond.

Technology

We research and develop technologies that support the design process and enhance the experience for our clients. From apps to drones or proprietary virtual reality tools, we integrate new ways of doing things.

Our Values

Everything we do is rooted in the values that drive us. From our first meeting to project close-out. This is who we are.

Kick Ass Every Day

We live for light-bulb moments that make the difference. That needle won’t move itself forward.

Never Settle

We go head first into the unknown. We try new things and set new standards. Status quo is so last year.

Keep It Quirky

We break molds instead of fitting into them. Lose your filter. Ditch your suit. You do you.

Make It Happen

We always bet on great ideas and we aren’t afraid of the hard work behind them. Our hustle is real.

A Unique Culture

40M
Square Feet Designed
100+
Retail Stores
88
Luxury Condos
50
Department Types Designed
10+
Private Residences
15
Years in Industry
5+
Office HQ & Mixed-Use
2
Hospital Campuses
1
Luxury Hotel & Golf Course
Integrating Technology to Streamline Design

02 Design Lab

The future of design is digital—and we are already working in that future.

For us, research and development is a firm-wide initiative. Everyone at KDDI is a part of these efforts, we don’t outsource innovation. When we spot areas for improvement, both in processes and in delivery of design, we do something about it — everyone is equipped to handle your needs through these innovations.

It All Starts With Revit®

Architects, engineers, consultants, and contractors use Autodesk Revit®, the BIM software tool that can share models across multiple firms and disciplines seamlessly. We use it to support a truly collaborative process. Models can be instantly synced to allow for full coordination on a single project. It enables early clash detection and provides some visualization tools to communicate design with clients. It’s our goal to work with consultants and partner with engineers who also use this software.

Next Is 360 Design Sessions

Our developers are launching our custom user interface, the KDDI:ToolKit. The ToolKit equips you with the tools you need in the VR Environment to do much more than just explore the model and look around. Use the Teleport function to move around, get dimensions of spaces or objects with Tape Measure, and easily reconfigure furniture to redefine a space and explore alternative layouts. The best part is that you’re empowered to make design decisions—no designer or developer is required.

03 Scope of Services

Project Objective

Create a distinctive, highly coordinated interior environment for a custom residence of approximately 12,000 square feet, while maintaining clarity across design intent, technical documentation, procurement, construction, installation, and client decision-making.

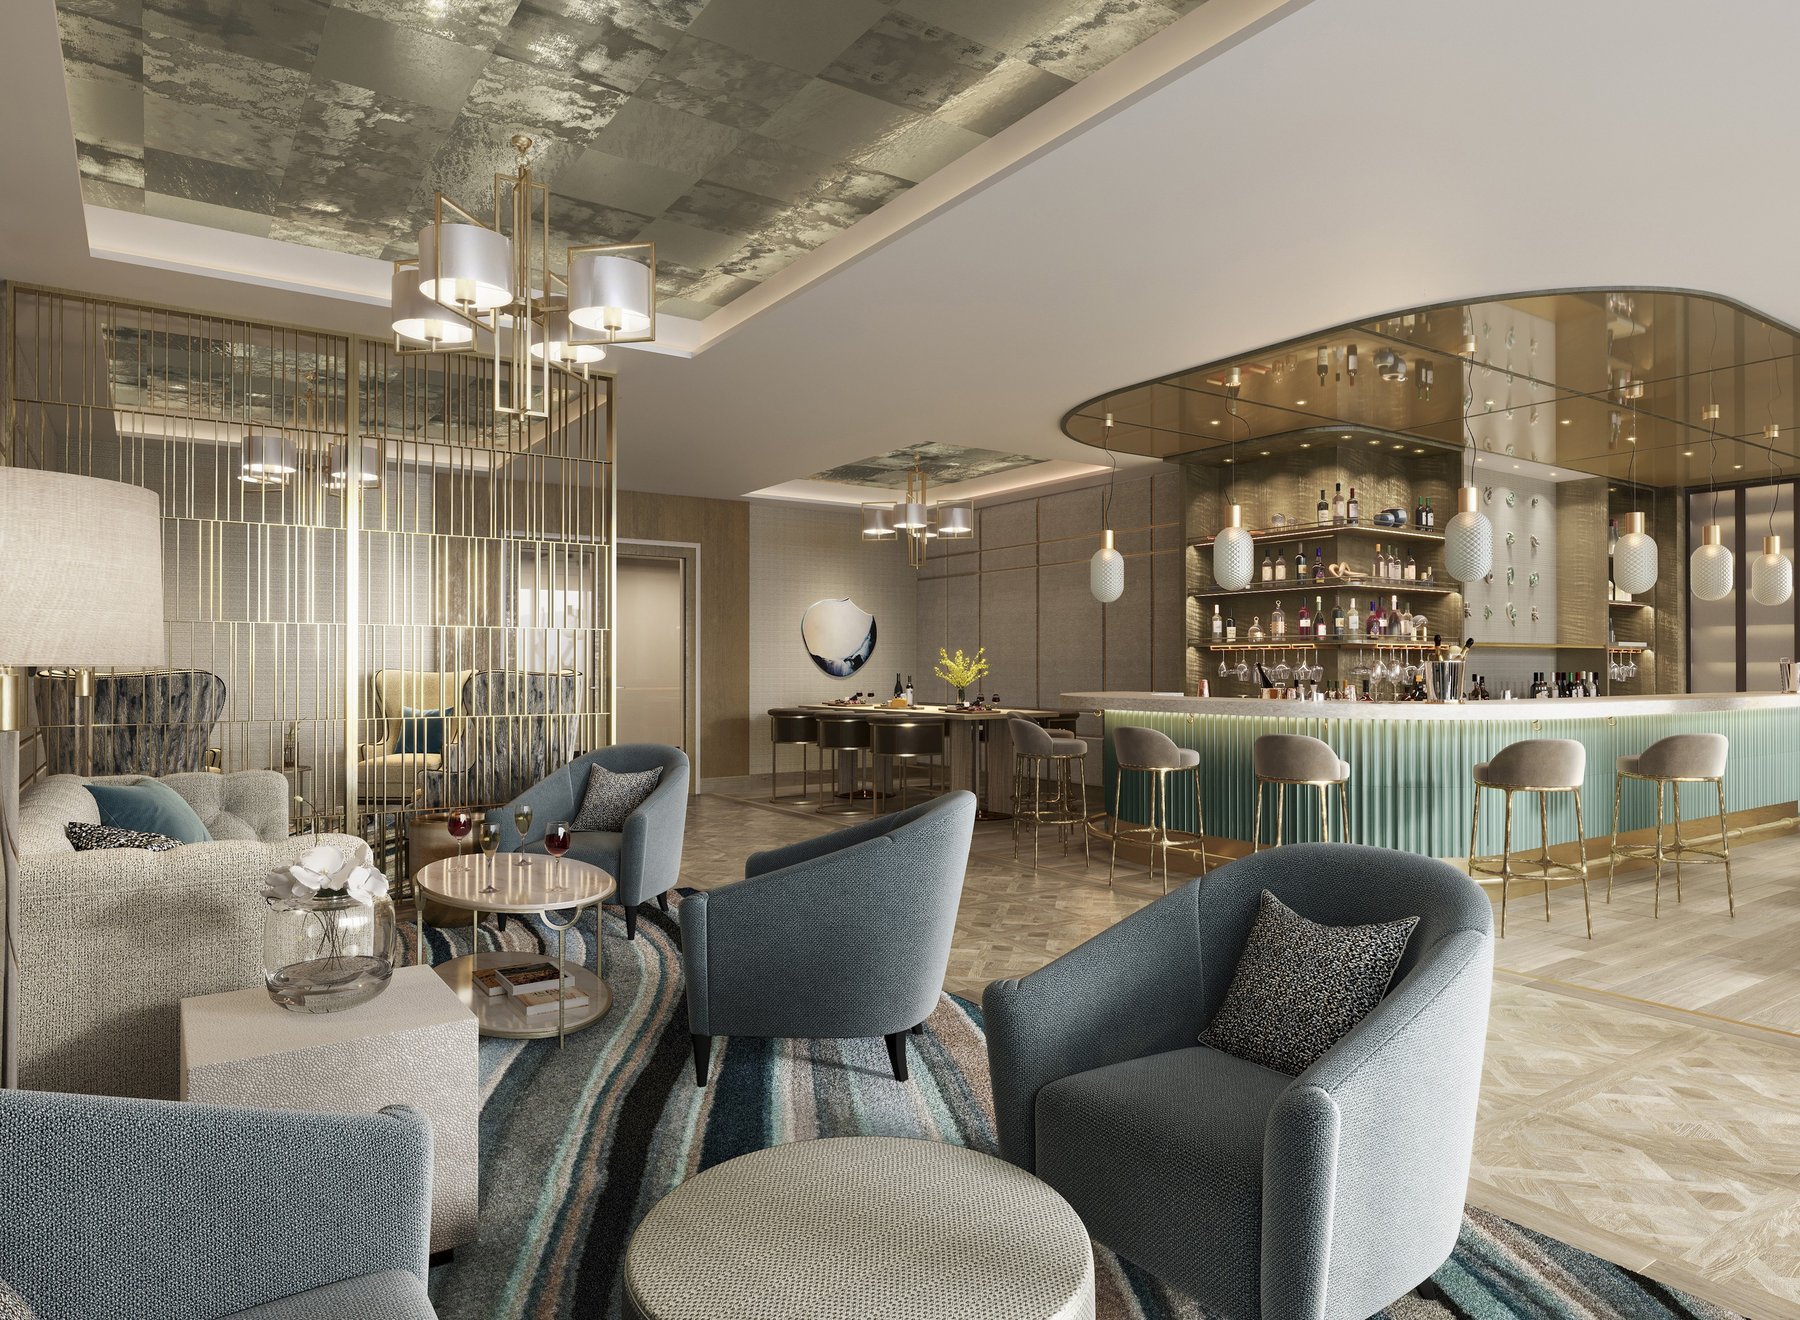
Luxury lounge and bar interior rendering

Project Kick-Off to Design Development (20–26 Weeks)

Phase 1

Programming, Space Planning & Design Direction — 2–4 weeks

Phase 2

Schematic Interior Design — 6–8 weeks

Phase 3

Design Development — 4–6 weeks

Phase 4

Interior Design Documentation — Approx. 8 weeks

Phase 5

Construction Administration & Design-Intent Support — Monthly / Hourly

Project Understanding

Gina M. Addeo, President & CEO of ADCO Electrical Corp., has requested that KDDI provide Interior Design Services for a private residence at 920 Cole Drive residence that is currently under construction.

We Understand

The residence in New Jersey, is a luxury new build project. The property is located at 920 Cole Drive (Lots, 8 & 8.01, Block 99.03), Borough of Brielle, New Jersey. The residence includes the finished basement, first floor, second floor and the top floor is the garret level. The total interior space to be designed is 12,030 square feet. All areas need to have further coordination with MEP and AV/IT low voltage. Each bedroom includes a custom-designed shower experience and/or designer tub. The residence includes customized spaces such as a home office and entertainment areas, along with several bar and service areas featuring individualized concepts.

Who We Will Work With

KDDI understands that we will work directly with the owner and/or hired consultants and team members to develop each area in detail. Each area will be detailed in a specification book, along with detailed and coordinated interior design documents, which will be used to obtain accurate pricing and construction. The following proposal breaks down each phase in accordance with the above description of work.

What We’ll Do

Phase 1 — Programming, Space Planning & Design Direction

Services may include:

  • Review the client program, lifestyle requirements, functional priorities, and operational needs.
  • Evaluate architectural plans and identify opportunities related to circulation, furniture placement, storage, room adjacencies, and overall usability.
  • Prepare preliminary space-planning studies and furniture layouts.
  • Develop character imagery, precedent references, and design narratives illustrating the intended atmosphere, material direction, and residential experience.
  • Provide up to two rounds of revisions based on consolidated client feedback.

Key deliverables:

  • Preliminary space plans
  • Furniture and circulation studies
  • Design direction and character imagery
  • Initial material and aesthetic narrative

Phase 2 — Schematic Interior Design

  • Refine floor plans and furniture layouts based on the approved design direction.
  • Develop preliminary reflected ceiling plans and a coordinated lighting concept.
  • Create interior architectural concepts for principal walls, ceilings, millwork, fireplaces, stairs, and feature areas.
  • Prepare preliminary finish, material, plumbing fixture, decorative hardware, furniture, art, and accessory direction.
  • Produce up to five photorealistic renderings of selected spaces.
  • Provide supplemental sketches, elevations, or vignettes when needed to communicate design intent.

Key deliverables:

  • Schematic design presentation
  • Updated plans
  • Preliminary finish and furniture selections
  • Lighting and ceiling concepts
  • Selected renderings and design studies

Phase 3 — Design Development

Services may include:

  • Incorporate consolidated client feedback from the schematic design presentation.
  • Refine interior architectural features, finishes, millwork, lighting, plumbing fixtures, furnishings, and decorative elements.
  • Coordinate the interior design with the Architect of Record, engineers, specialty consultants, vendors, and contractors.
  • Review preliminary pricing and address value-management considerations.
  • Resolve major design and coordination questions before documentation.
  • Prepare a final design-development package for client approval.

Key deliverables:

  • Coordinated design-development package
  • Finalized material and finish direction
  • Developed millwork and feature concepts
  • Updated furniture and lighting selections
  • Design-development approval package

Phase 4 — Interior Design Documentation

Prepare a coordinated interior design documentation package expressing the approved design intent for use by the client’s Architect of Record, engineers, contractors, fabricators, and vendors. Final responsibilities of licensed design professionals and technical consultants will be separately defined in the agreement.

  1. Interior floor, partition, and furniture plans
  2. Fixture and millwork plans
  3. Reflected ceiling plans and relevant ceiling details
  4. Decorative and architectural lighting layouts
  5. Decorative lighting fixture selections and specifications
  6. Interior elevations of principal walls and feature areas
  7. Supplemental power, signal, and controls coordination plans
  8. Interior sections and design details
  9. Schematic details for custom millwork, wall treatments, fireplaces, bars, vanities, trims, moldings, and decorative architectural features
  10. Finish schedules and material specifications
  11. Furniture, fixture, and equipment specifications
  12. Plumbing fixture and decorative hardware specifications
  13. Digital presentation package and one physical sample set, if required

Phase 5 — Construction Administration & Design-Intent Support

Additional service billed monthly or hourly. During permitting, bidding, procurement, construction, installation, and closeout, Kaela Dozé may provide services intended to support the approved interior design and maintain alignment with the design intent.

  • Coordination meetings with the client, Architect of Record, consultants, contractor, vendors, and fabricators
  • Periodic site visits
  • Review of interior-design-related shop drawings and submittals
  • Review of material samples, mockups, and finish control samples
  • Responses to requests for information related to the interior design
  • Clarifications of interior design intent
  • Participation in value-management discussions
  • Observation of furniture and decorative installation

Interior design punch-list review at substantial completion.
Preliminary allowance: Not to exceed $7,500 per month without written client authorization.

Scope Items to Confirm Before Final Pricing

  • Status of architecture, permitting, and structural or engineering coordination
  • Full-service interiors versus selected rooms or areas
  • Responsibility for kitchens, bathrooms, closets, millwork, decorative lighting, art, accessories, and exterior furnishings
  • Furniture procurement, purchasing, receiving, storage, delivery, and installation
  • Number of renderings and permitted revision rounds
  • Travel requirements and reimbursable expenses
  • Client response and approval deadlines
  • Construction budget and furnishing budget
  • Architect of Record and engineering responsibilities
  • Schedule changes, accelerated services, and other additional services
  • Ownership and permitted use of drawings, renderings, and design materials

Important Procurement Note

Procurement should be separately defined. For a residence of this scale, purchasing, vendor management, deposits, receiving, storage, freight, damage claims, installation, markups, and sales-tax responsibilities can become a major business and liability category and should never be left implied.

Compensation Terms & Conditions

Services Fees

The following fees, notes, and exclusions are incorporated into and made a part of the scope of work detailed in this proposal related to architecture and design services as requested by Penn-Florida Companies. If awarded this project, Mancini will enter into a modified version of the B152, 2015 Edition, American Institute of Architects (AIA) contract document, a copy of which is available upon request.

Fees and reimbursable expenses will be invoiced monthly with payment due within 30 days.

Base Services

The fees shown below accompany our scope of services detailed within this document and are exclusive of any consultant fees not directly indicated and all applicable sales taxes.

Optional Services Fees

For the optional services outlined above, Mancini’s compensation, exclusive of consultant fees and any applicable sales taxes, is detailed here.

Additional Services

Any scope or services not expressly outlined in our proposal shall be considered excluded, but can be provided as an Additional Service. Should additional services be required, we will prepare a Work Authorization detailing the scope, impacts to schedule, and fees, for review and written notice to proceed by the client.

Consultant Services Fees

This fee proposal does not include any consultant services. Mancini will not be retaining or administering any consultant contracts as part of this proposal. Should consultant services be required in the future, they would be contracted separately by Penn-Florida Companies or added to our scope as Additional Services, subject to separate fee negotiations and approvals.

Additional Terms

The following terms are also incorporated into our proposal.

Reimbursable Expenses

In addition to the basic services fee described in the worksheet, we will bill all out-of-pocket expenses directly related to this project at cost plus 10% if back-up is required, the mark-up being to cover the administrative costs associated with tracking such back-up. Examples of reimbursable expenses include, but are not limited to, reproduction charges (e.g., black and white, color), messenger or delivery charges, travel expenses, postage, filing fees, or associated costs.

Preliminary Fee Framework

PhaseAllocationIllustrated Fee
Programming, Space Planning & Design Direction15%$42,000
Schematic Interior Design35%$98,000
Design Development15%$42,000
Interior Design Documentation35%$98,000
Total Design Fee100%$280,000
Construction AdministrationSeparateMonthly / hourly

Hourly Rates

The schedule listed below defines rates in accordance with personnel classification. These rates are adjusted periodically to reflect changes in the level of staff compensation.

  • Partner$325.00
  • Principal II$235.00
  • Principal I$275.00
  • Director II$275.00
  • Director I$205.00
  • Senior Project Manager$215.00
  • Project Manager$185.00
  • Senior Project Designer$185.00
  • Senior Project Architect II$205.00
  • Senior Project Architect I$185.00
  • Project Designer$165.00
  • Project Architect$165.00
  • Intermediate Technical Designer$145.00
  • Intermediate Designer$145.00
  • Junior Designer$115.00
  • Interns & Administrative Personnel$100.00

05 — Our Experience

Brands That Trust Us

Pendleton Foot Locker Sysco adidas Nike 4Ocean Mandarin Oriental Under Armour

Thank
You.

Addeo Residence — 920 Cole Drive
Proposal for Interior Design · 03 August, 2026
KAELA DOZÉDESIGN INTERNATIONAL
Presented By: Kaela Dozé, President